

1818 Valle Vista PlaceSan Luis Obispo, CA 93405
Mortgage Calculator
Monthly Payment (Est.)
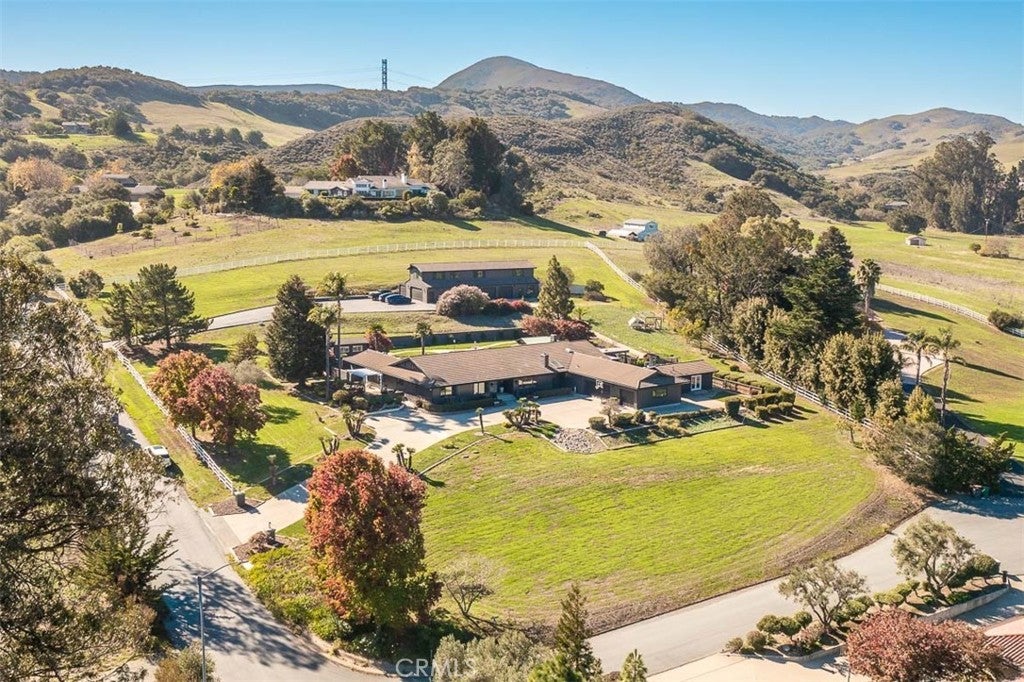
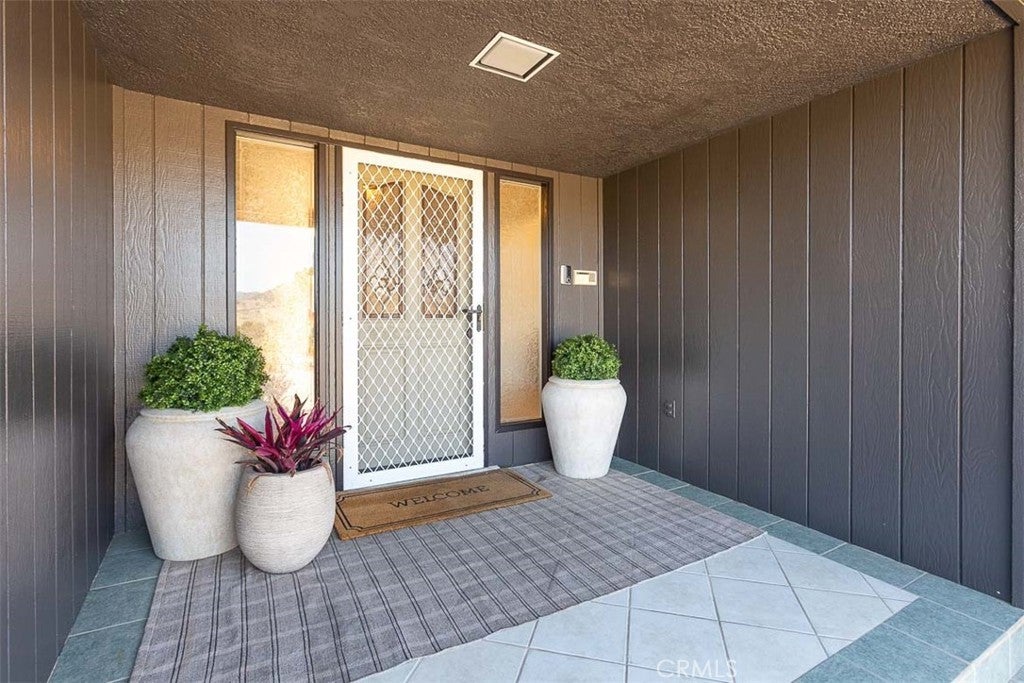
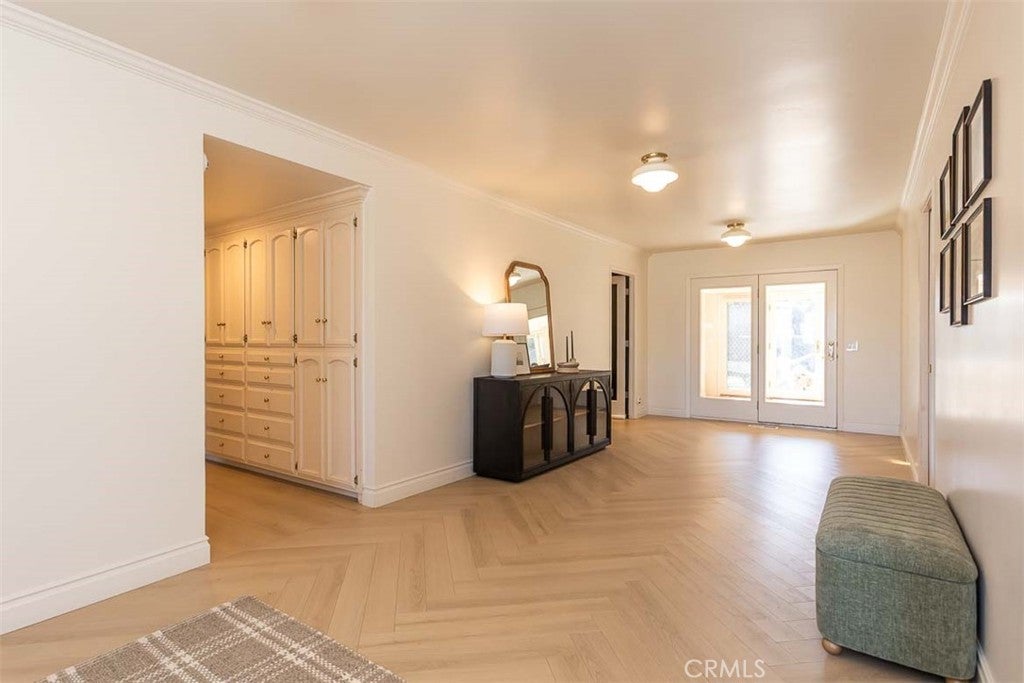
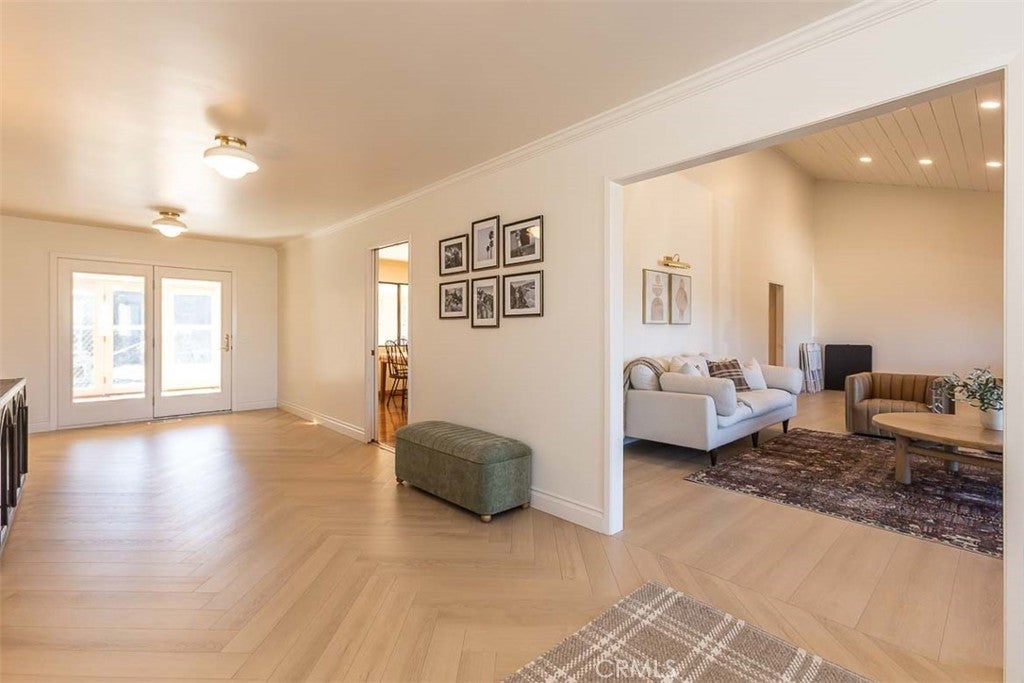
Enter an interest rate to see your estimated monthly payment.A rare opportunity to own an exceptional San Luis Obispo country estate on 3.65 acres with sweeping mountain views, mature trees, and expansive grounds just minutes from downtown. This remarkable property offers privacy, space, and versatility with a substantial single-level main residence, private guest accommodations, and an impressive two-story barn and garage complex with its own fully remodeled residence. The 5-bedroom, 4-bath main residence offers nearly 5,000 square feet with formal living and dining rooms, a separate family room, spacious bonus room, and two fireplaces. The well-appointed kitchen features a generous center island, gas cooktop, double ovens, skylight, and abundant cabinetry. A sunroom overlooks the terraced backyard, a beautiful setting for outdoor entertaining. Extensive improvements include new drywall and fresh paint, updated flooring and carpeting, custom closets, a renovated bathroom, and a second laundry room. Central air conditioning and an attached three-car garage complete the home. A detached 1-bedroom, 1-bath guest suite offers private accommodations for extended family or visitors, and two bonus studios are ideal for home offices, fitness, art, or recreation. The 32-by-60-foot, two-story barn and garage complex has its own private driveway and a beautifully remodeled, attached 2-bedroom, 2-bath residence with an updated kitchen, living room, laundry room, and full bathroom on the main level, plus two bedrooms, a second living room, and a full bathroom upstairs. Multiple vehicle bays provide extensive space for vehicles, equipment, storage, and recreational pursuits. Fresh exterior paint on the main residence, barn complex, and guest suite, along with newly installed sod, enhance the grounds. Solar power with three Tesla Powerwalls, a shared well, septic system, and Residential Rural zoning complement the rural setting. Whether accommodating extended family, pursuing hobbies, taking advantage of the expansive garage and storage facilities, or simply enjoying the freedom of acreage, this exceptional estate offers San Luis Obispo country living just minutes from downtown, shopping, and dining.
| 9 hours ago | Status changed to Coming Soon | |
| 9 hours ago | Listing updated with changes from the MLS | |
| yesterday | Listing first seen on site |

This information is for your personal, non-commercial use and may not be used for any purpose other than to identify prospective properties you may be interested in purchasing. The display of MLS data is usually deemed reliable but is NOT guaranteed accurate by the MLS. Buyers are responsible for verifying the accuracy of all information and should investigate the data themselves or retain appropriate professionals. Information from sources other than the Listing Agent may have been included in the MLS data. Unless otherwise specified in writing, the Broker/Agent has not and will not verify any information obtained from other sources. The Broker/Agent providing the information contained herein may or may not have been the Listing and/or Selling Agent.
Did you know? You can invite friends and family to your search. They can join your search, rate and discuss listings with you.